
GO Home
About
The GO Home line cuts through the complexity of building a new home by giving you a range of fully developed house plans that reflect our designers’ best work, then tailoring the details to your site and preferences. These homes share the GO Logic signature elements: understated modern design, open-plan living, easy care, and predictably low operating costs. Every GO Home is built around a superinsulated, air-sealed shell and balanced ventilation for even temperatures, quiet interiors, and healthy indoor air, guided by The GO Standard.
"Lorem ipsum dolor sit amet, consectetur adipiscing elit. Sed do eiusmod tempor incididunt ut labore et dolore magna aliqua."
— Name
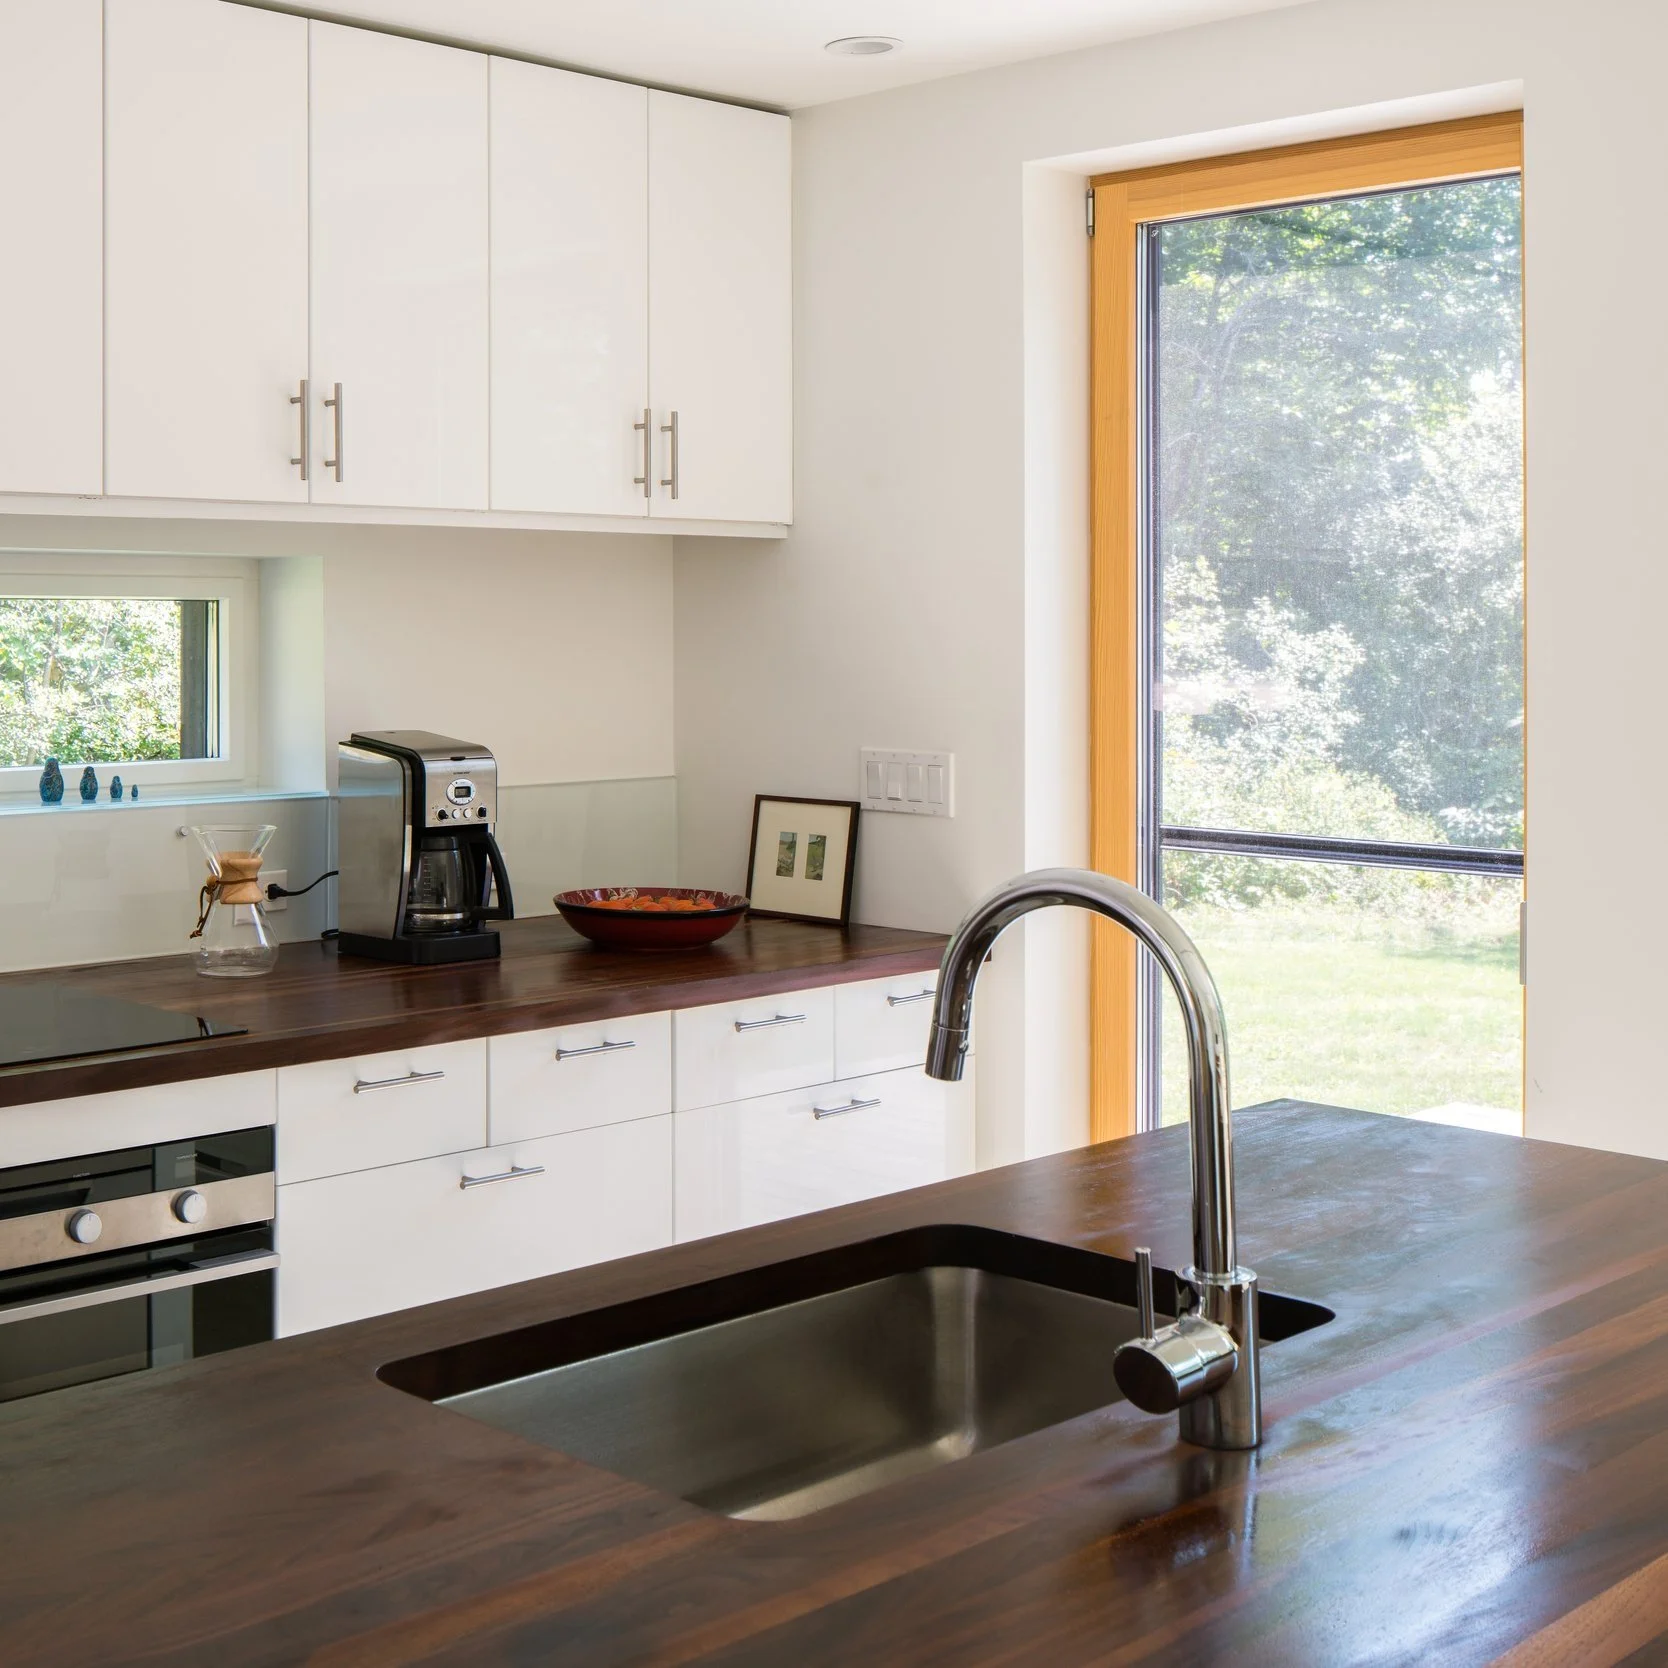
Two Ways to Build Your GO Home
Whether you prefer a turnkey design-build experience or are collaborating with a local general contractor (GC), we provide the same high-performance enclosure and adhere to the GO Standard. The key difference lies in who manages the entire construction process.
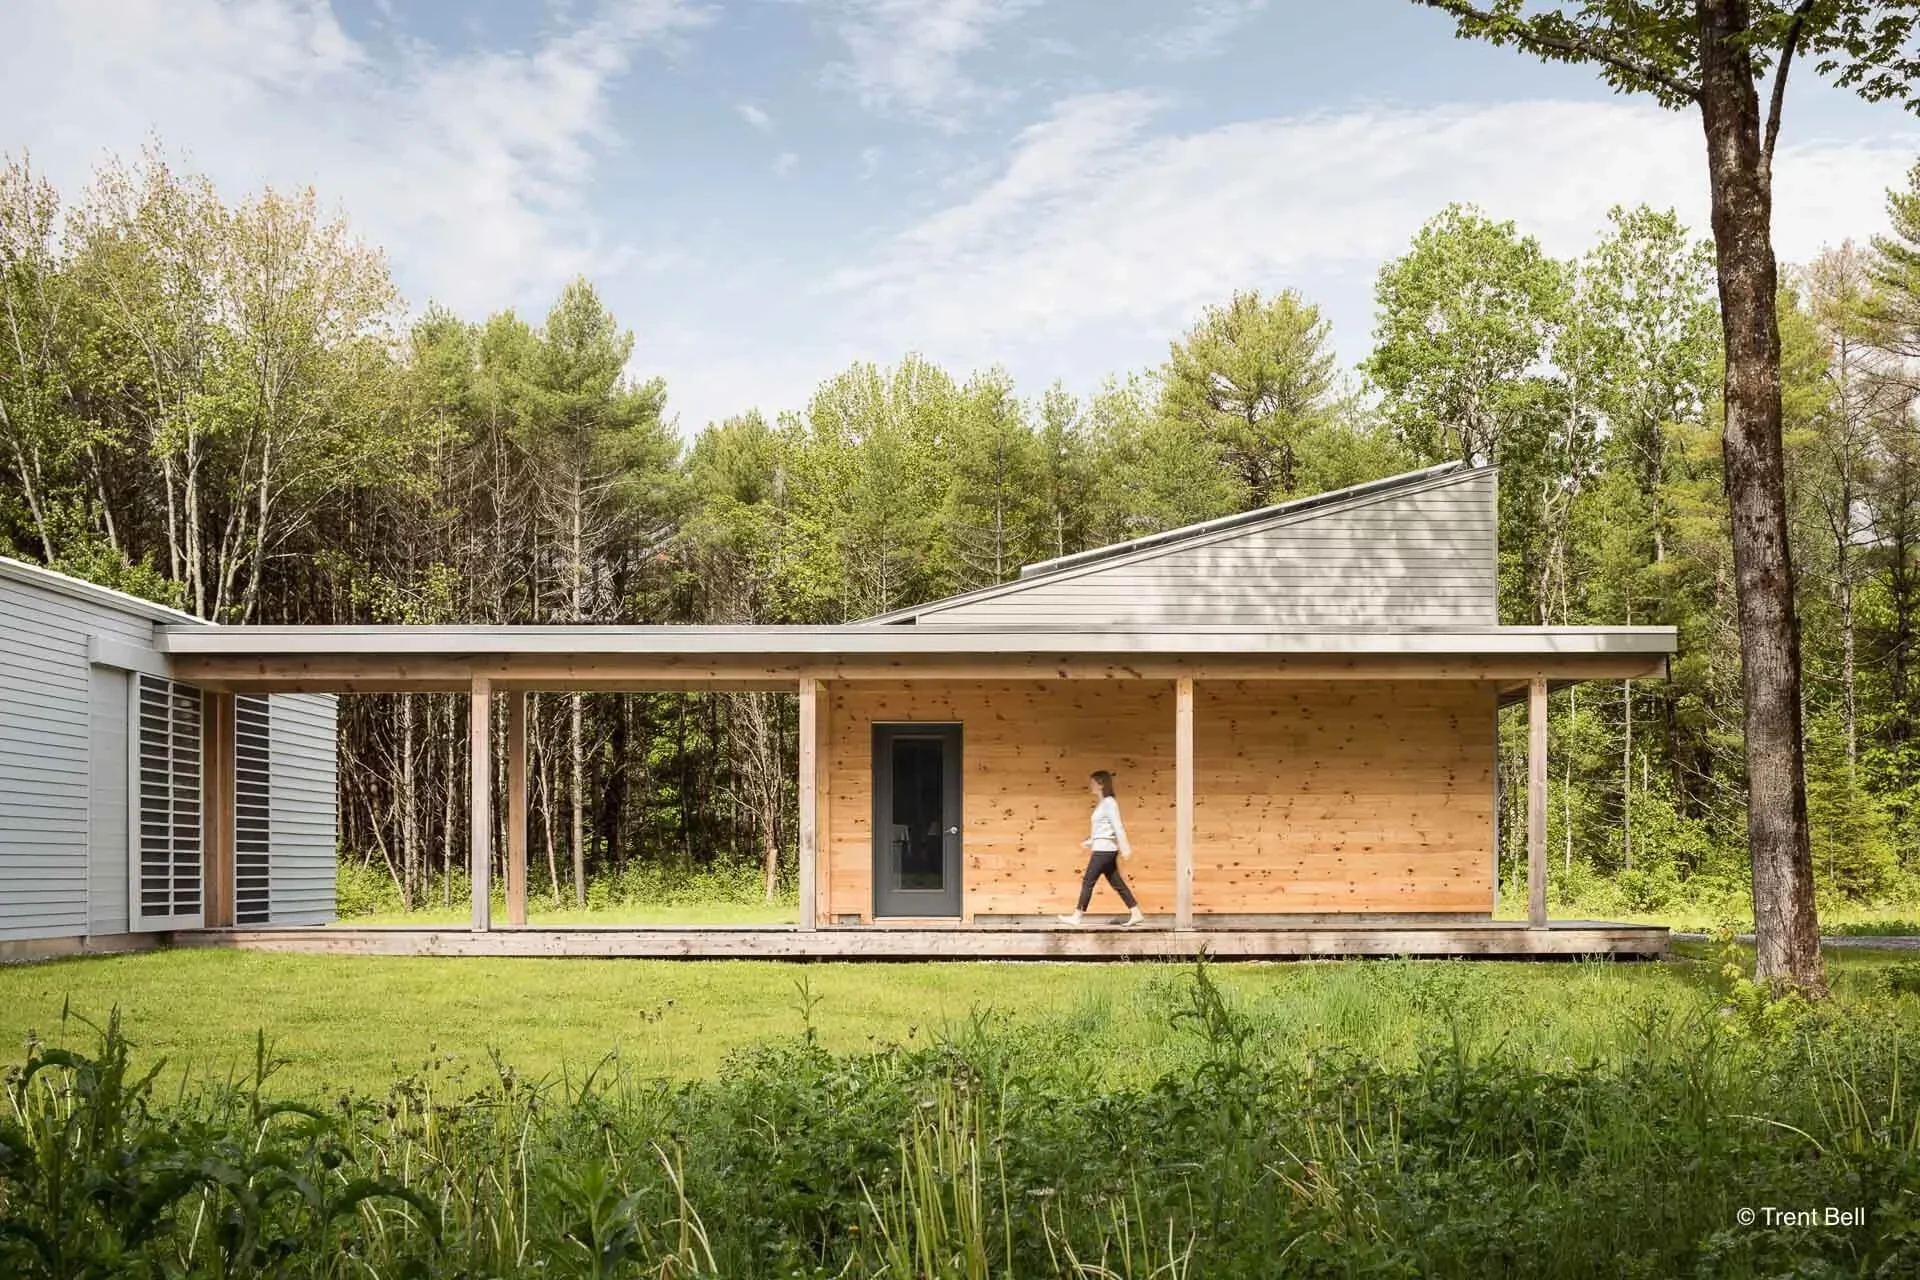
Full Build
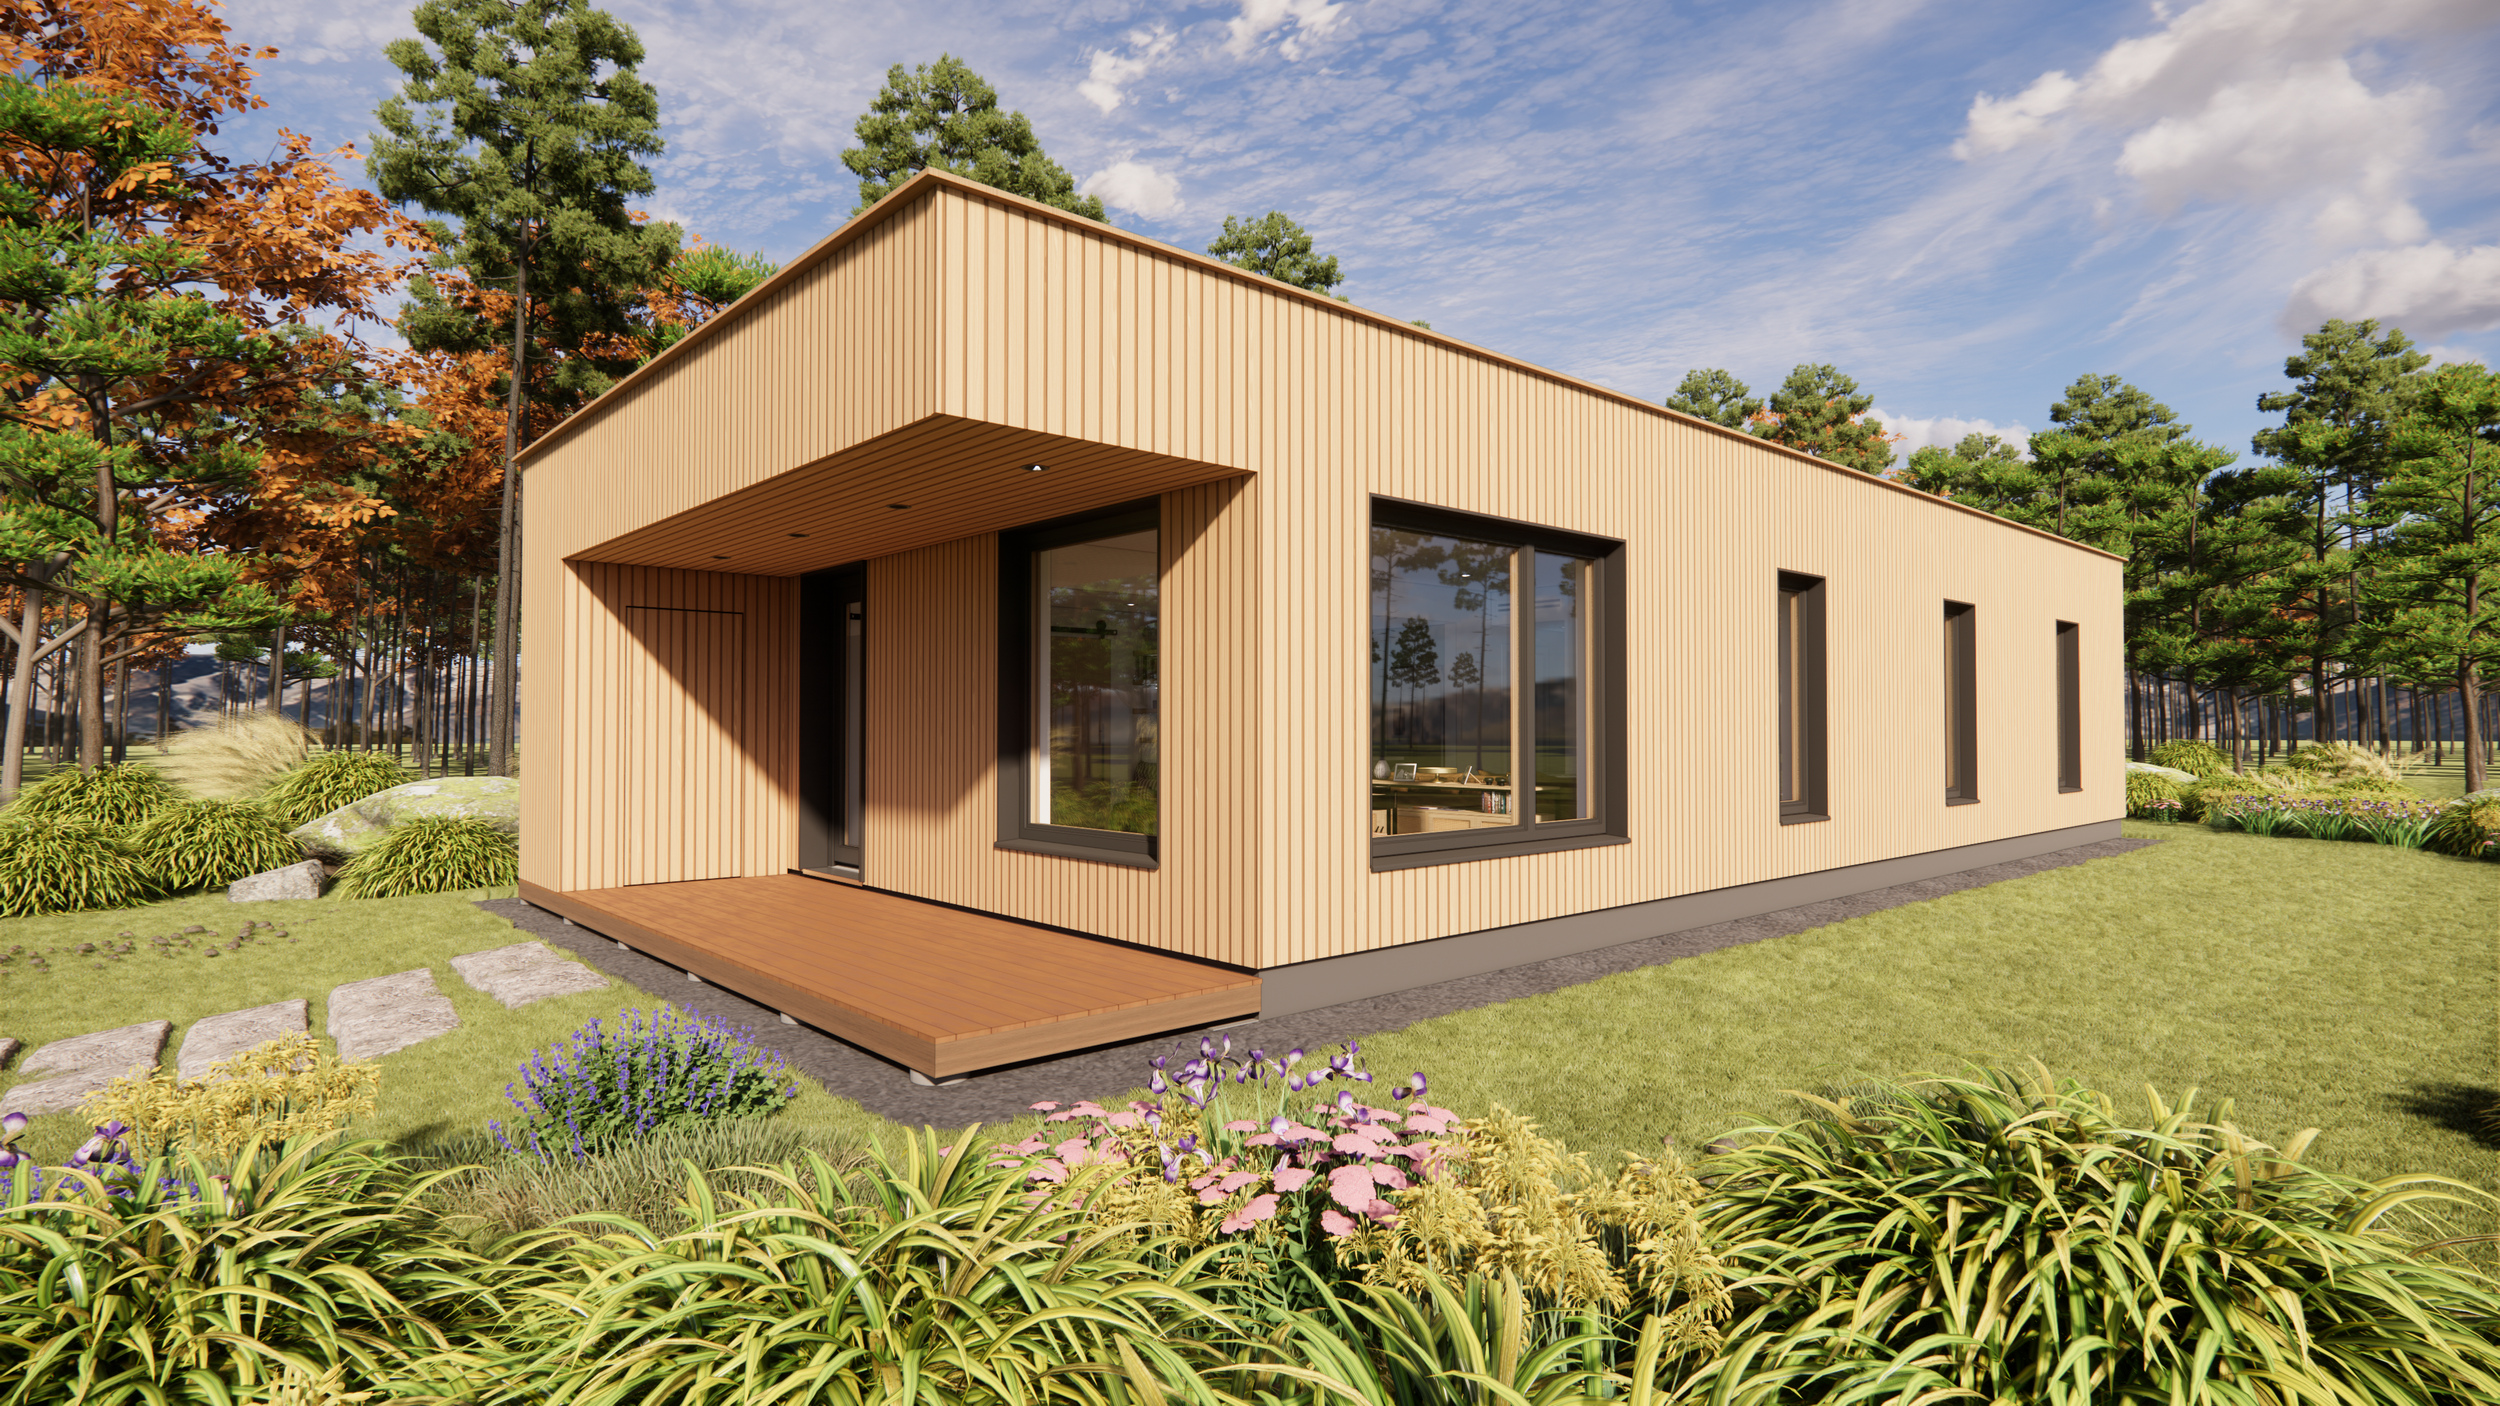
Shell Only
Full Build
The Full Build option is ideal for homeowners who want GO Logic to oversee the project from initial planning to move-in. We manage design, engineering, permitting support, panel fabrication, and full general contracting, ensuring alignment from the first drawings to final commissioning. This approach is chosen for projects within our full-build area by those who prefer a single accountable team managing the entire scope.
Steps:
-
Start with a $5,000 get-started fee to confirm scope, timeline, budget range, and site realities to ensure we design the right solution from the start. Incorporate a garage, screen porch, or other outbuildings as desired. Finalize design scope and execute a design contract (with get-started fee credited).
-
With a pre-designed model we only need to focus on alterations to the base plans. If there are none, we move quickly to finalize finish selections and structure. Customization slows the process somewhat and may require additional engineering and design fees.
-
Finalize scope, pricing, schedule, execute a construction contract, and secure a building permit. We're ready to build!
-
GO Logic coordinates site work, utility infrastructure, and the building of the foundation.
-
Construct the panelized enclosure in our facility and assemble it on the completed foundation, executing key air and water control details precisely.
-
Install roofing, exterior siding, mechanical, electrical, and plumbing, insulation in cavities, drywall, doors, cabinetry and other finishes.
-
Commission systems and walk through the home to ensure comfort and performance meet expectations.

Shell Only
The Shell Only option is for homeowners who want GO Logic’s enclosure and detailing while working with another general contractor (GC) or handling parts of the project themselves. This is the path if your project is outside of our full-build area, or for any GC who would like to utilize our panel system.
After completing the full home design we move to pricing. GO Logic provides a set of complete construction documents to your GC along with a detailed scope of work document that defines what GO Logic does and what the GC does. When pricing is approved we move to construction contracts, one to GO Logic and one to the GC. And when these are signed, GO Logic orders windows and other long-lead items and the GC begins site work, utility installation, and the house foundation. Once windows arrive at our shop, we fabricate the panels for the structural shell. When the foundation is complete we truck the panels to site and assemble the shell in just a few days. This completes GO Logic's construction scope, and the GC returns to install MEP systems and finishes.
The GO Logic team remains closely involved throughout the full build with clear documentation, clarifications of details, and open communication.
Steps:
-
Start with a $5,000 get-started fee to confirm scope, timeline, budget range, and site realities to ensure we design the right solution from the start. Incorporate a garage, screen porch, or other outbuildings as desired. Finalize design scope and execute a design contract (with get-started fee credited).
-
With a pre-designed model we only need to focus on alterations to the base plans. If there are none, we move quickly to finalize finish selections and structure. Customization slows the process somewhat and may require additional engineering and design fees.
-
Finalize scope, pricing, schedule, execute a construction contract, and secure a building permit. We're ready to build!
-
GC coordinates site work, utility infrastructure, and the building of the foundation.
-
GO Logic constructs the panelized enclosure in our facility and assembles it on the completed foundation, executing key air and water control details precisely.
-
GC returns to install roofing, exterior siding, mechanical, electrical, and plumbing, insulation in cavities, drywall, doors, cabinetry and other finishes.
-
Commission systems and walk through the home to ensure comfort and performance meet expectations.

How We Build:
The GO Standard
A GO Logic home feels different from the moment you step inside. It's quiet. It's connected to nature, yet the temperature doesn't fluctuate from room to room. The air is always clean and fresh. The materials surrounding you exude health and well-being. And in any weather, it's remarkably comfortable and reassuring. You get the feeling that it's designed to take care of you.
That feeling comes from our commitment to The GO Standard. We design and build with a keen focus on comfort, health, resilience, and long-term peace of mind. Our homes are bright and airy. They eliminate virtually all drafts, stale, unhealthy air, and damaging moisture. In the end, the top quality materials and process, combined with very low maintenance, gives you more time to live your life. Not work on your house.
Behind that ease is a panelized shell rooted in Passive Building principles and built for airtightness, superior insulation, and continuous fresh-air ventilation.
The GO Standard also guides our designs. Light-filled rooms, precise detailing, thoughtful siting, generous glazing where it matters, and durable, low-emission materials work together to create a home that feels calm, modern, healthy, and deeply connected to place.
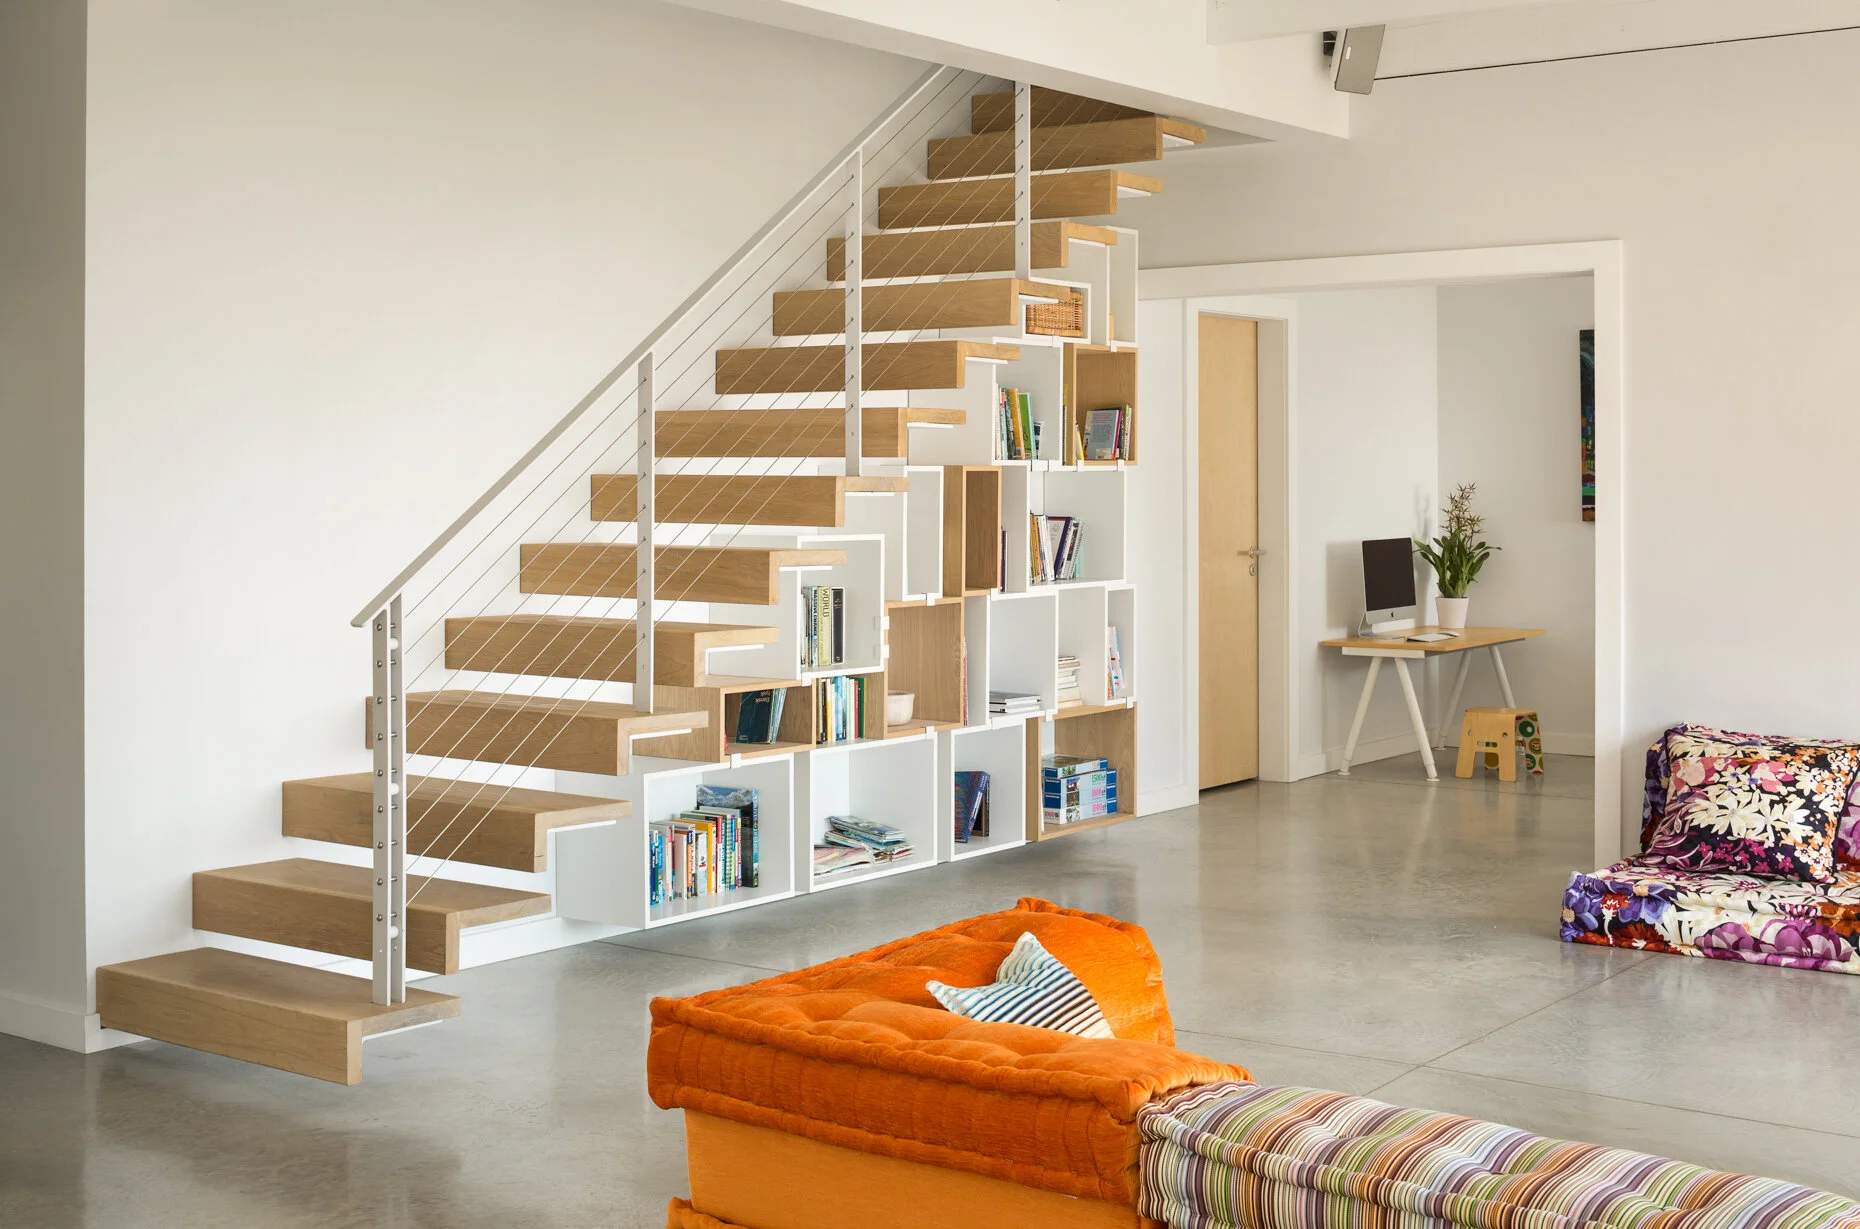
Discover Our GO Home Models


1600
1,560 Sq Ft
4 Bedrooms, 2 Bathrooms
View Plan
1500
1,499 Sq Ft
3 Bedrooms, 2 Bathrooms
View Plan
1100
1,080 Sq Ft
2 Bedrooms, 2 Bathrooms
View Plan
1000 (Plan A)
1,003 Sq Ft
2 Bedrooms, 1 Bathroom
View Plan

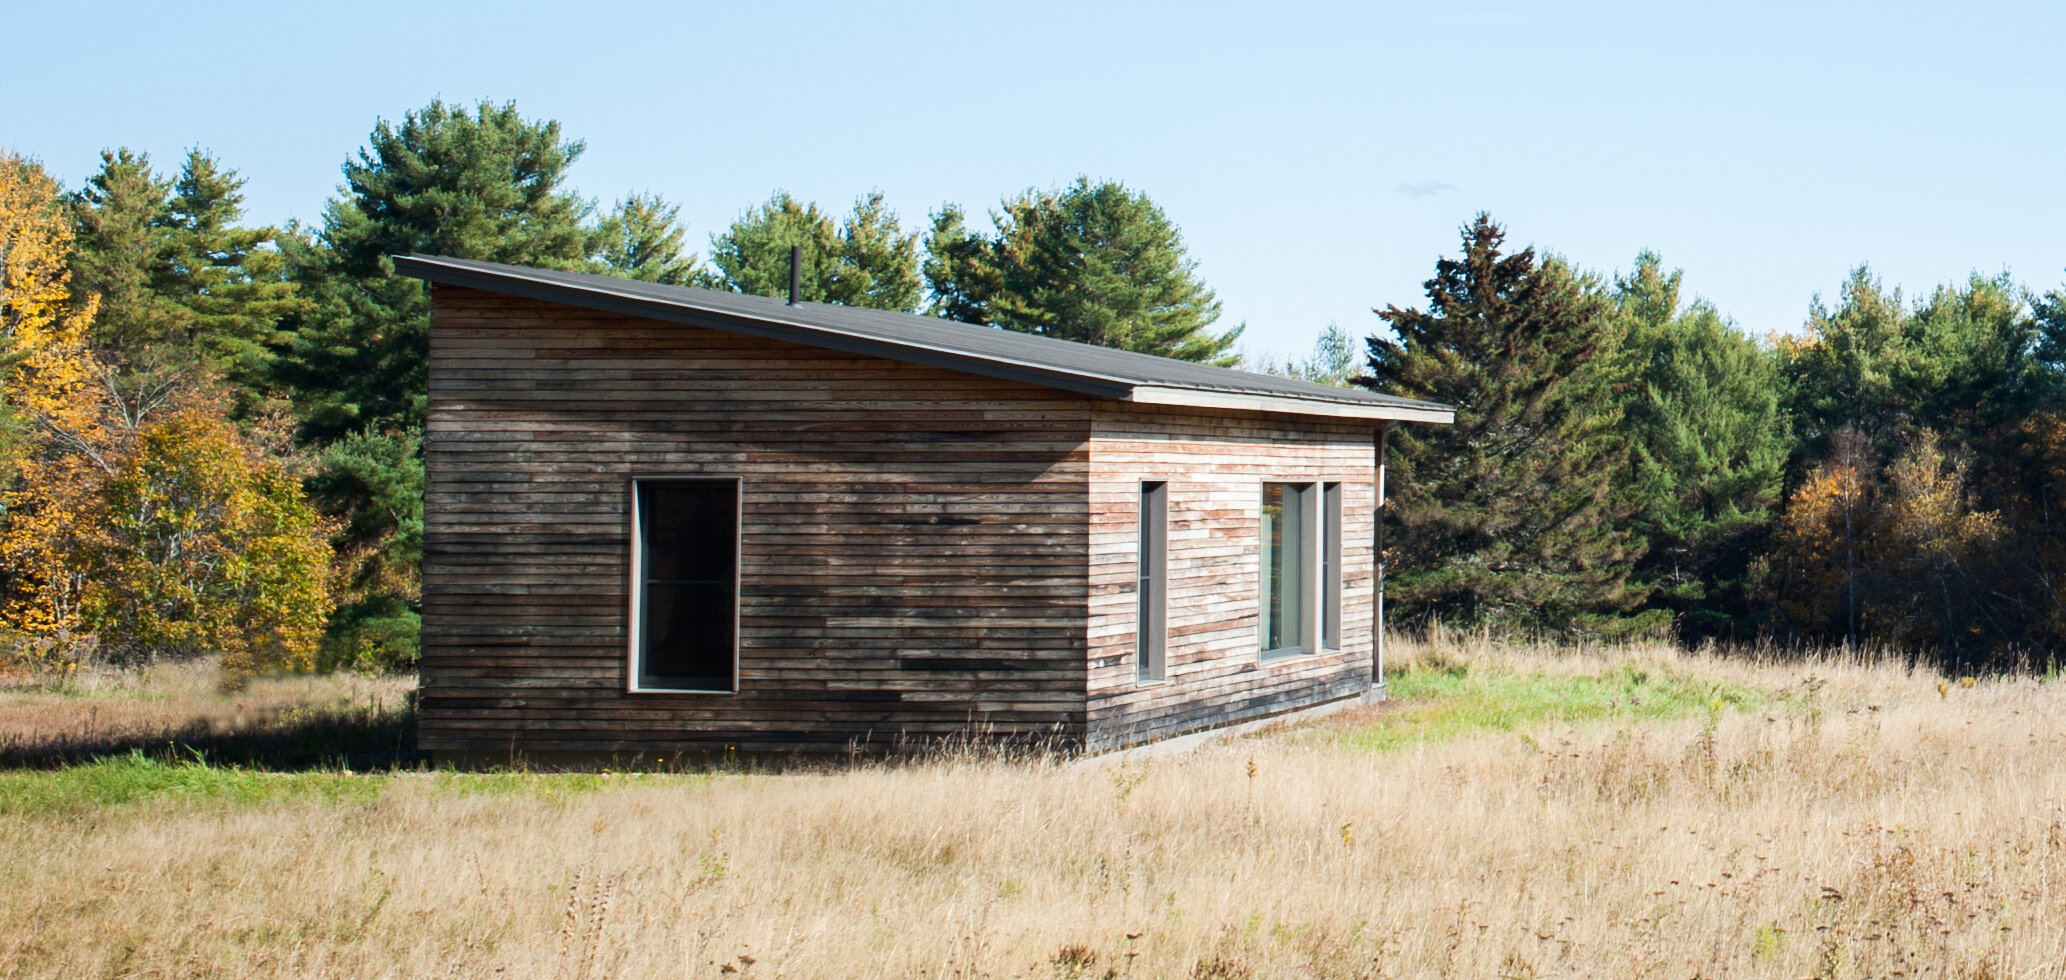
1000 (Plan B)
1,024 Sq Ft
2 Bedrooms, 1 Bathroom
View Plan
600
623 Sq Ft
1 Bedroom, 1 Bathroom
View Plan


1700
1,691 Sq Ft
3 Bedrooms, 2 Bathrooms
View Plan
2100
2,130 Sq Ft
4 Bedrooms, 2 Bathrooms
View Plan


1200
1,666 Sq Ft
2 Bedrooms, 1.75 Bathrooms
View Plan
1400
1,430 Sq Ft
3 Bedrooms, 1.5 Bathrooms
View Plan


Discover Our GO Home Models

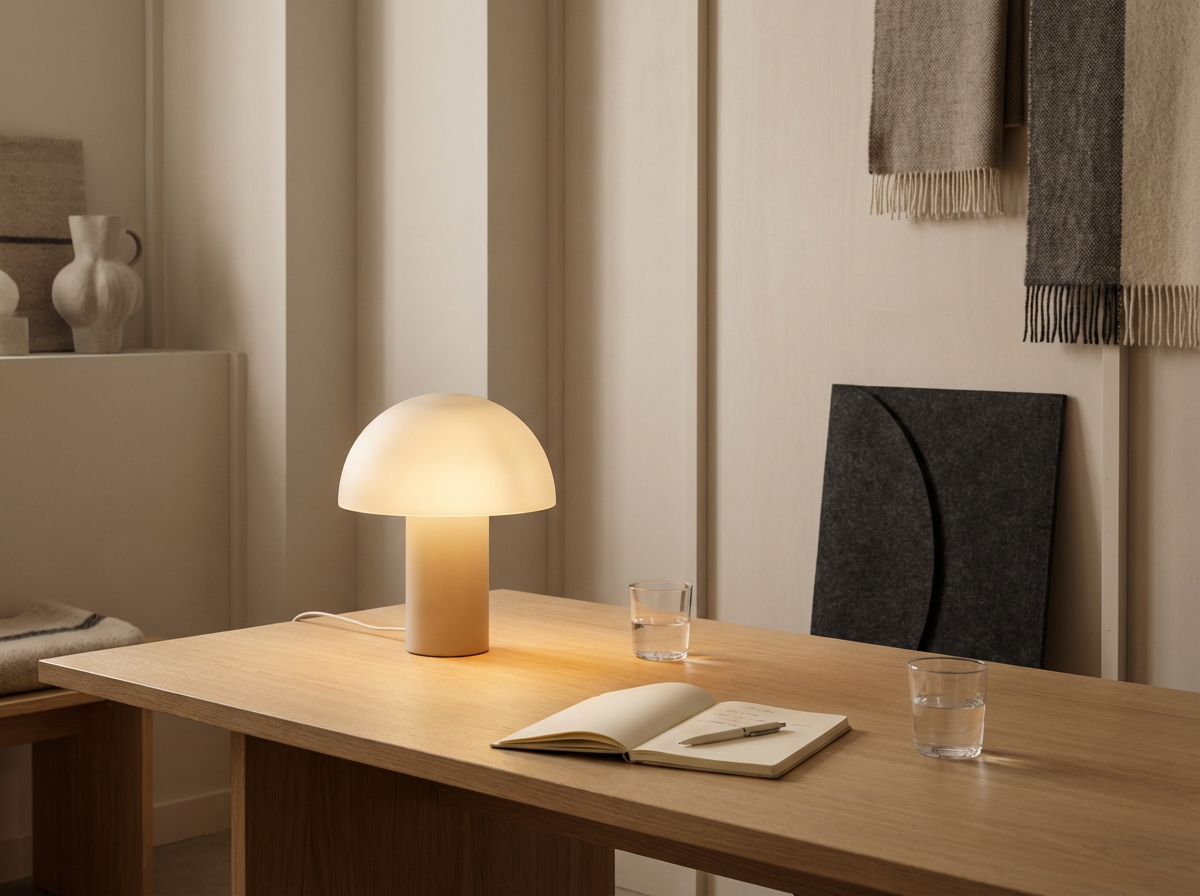

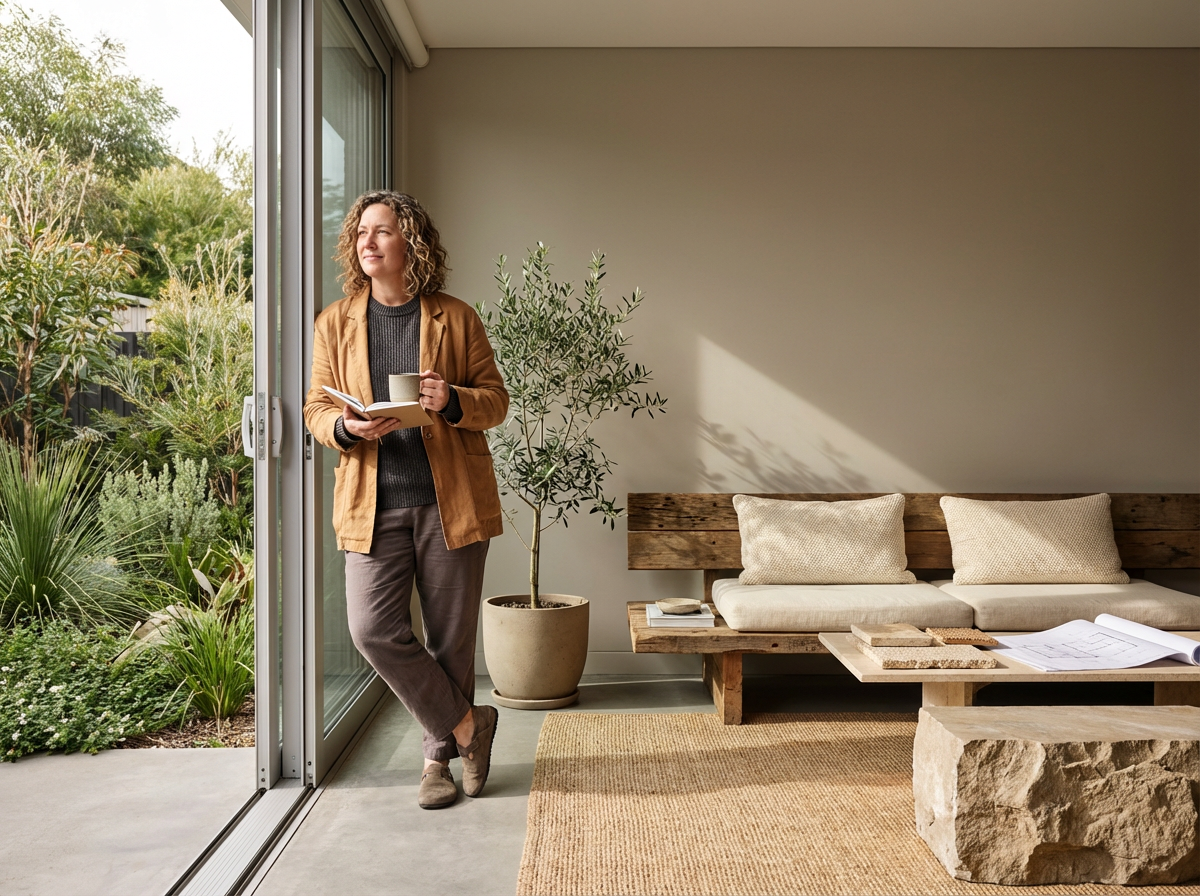
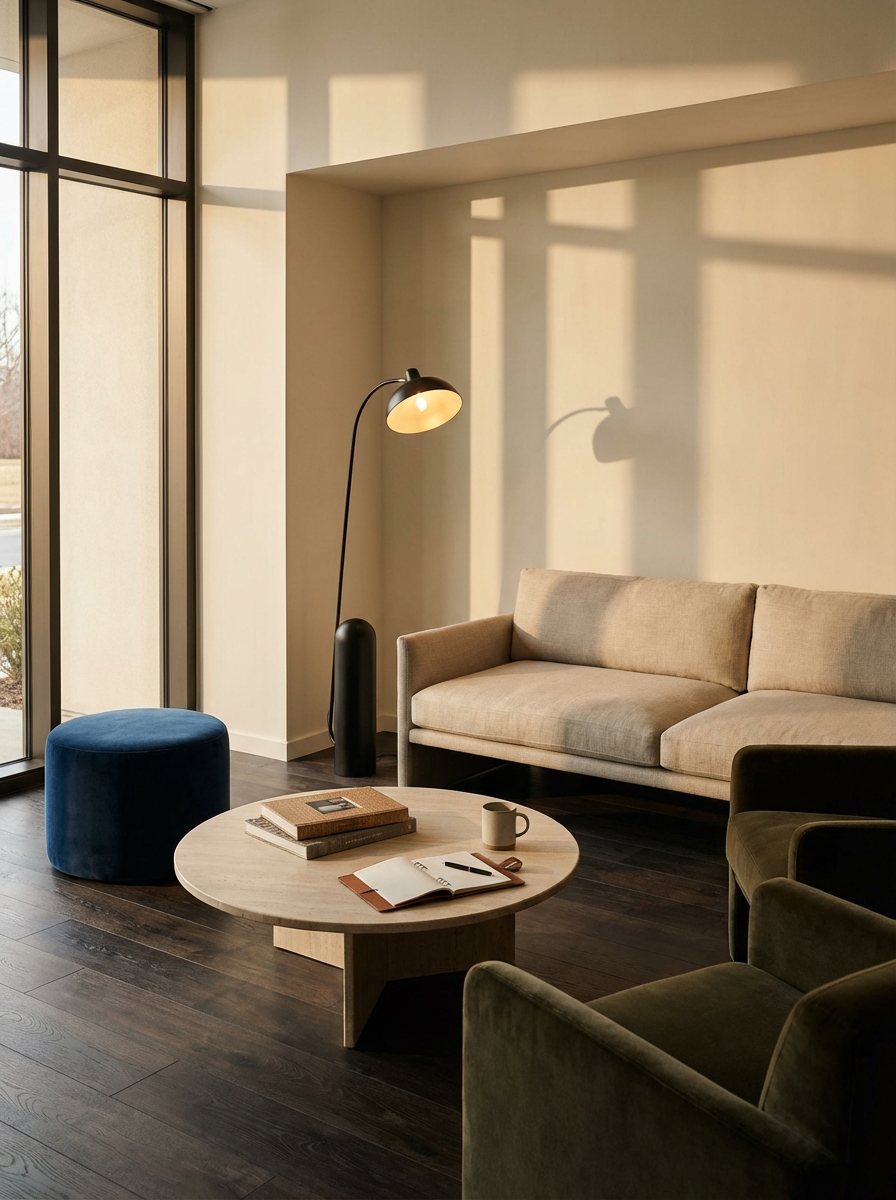

"A home should evoke a sense of calm. Quiet rooms, consistent temperatures, and fresh air ensure that performance enhances the experience without adding complexity."
— Alan Gibson, Principal | GO Logic