
How It Works
Our deep experience designing and building high-performance homes, alongside our new state-of-the-art panelization shop, means that we're able to offer many ways of working with us. Sometimes this breadth can be confusing. We strive here to make the options clear. Building with GO Logic is designed to feel clear and predictable from the start.
In southern and midcoast Maine (our GC area), GO Logic can provide everything for a move-in ready, turn-key home. For locations in the Northeast outside our GC area, GO Logic provides a Passive House–level panelized building shell and partners with your local general contractor, who is responsible for the foundation, mechanicals, electrical, plumbing, and finishes. Either way, the result is the same: a smoother build, fewer surprises, and an extremely comfortable, top-performing home that performs the way it was designed to.
Who does the design? Either GO Logic's full design team, or your own designer or architect.
Two Ways to Build Your LOGIC Home
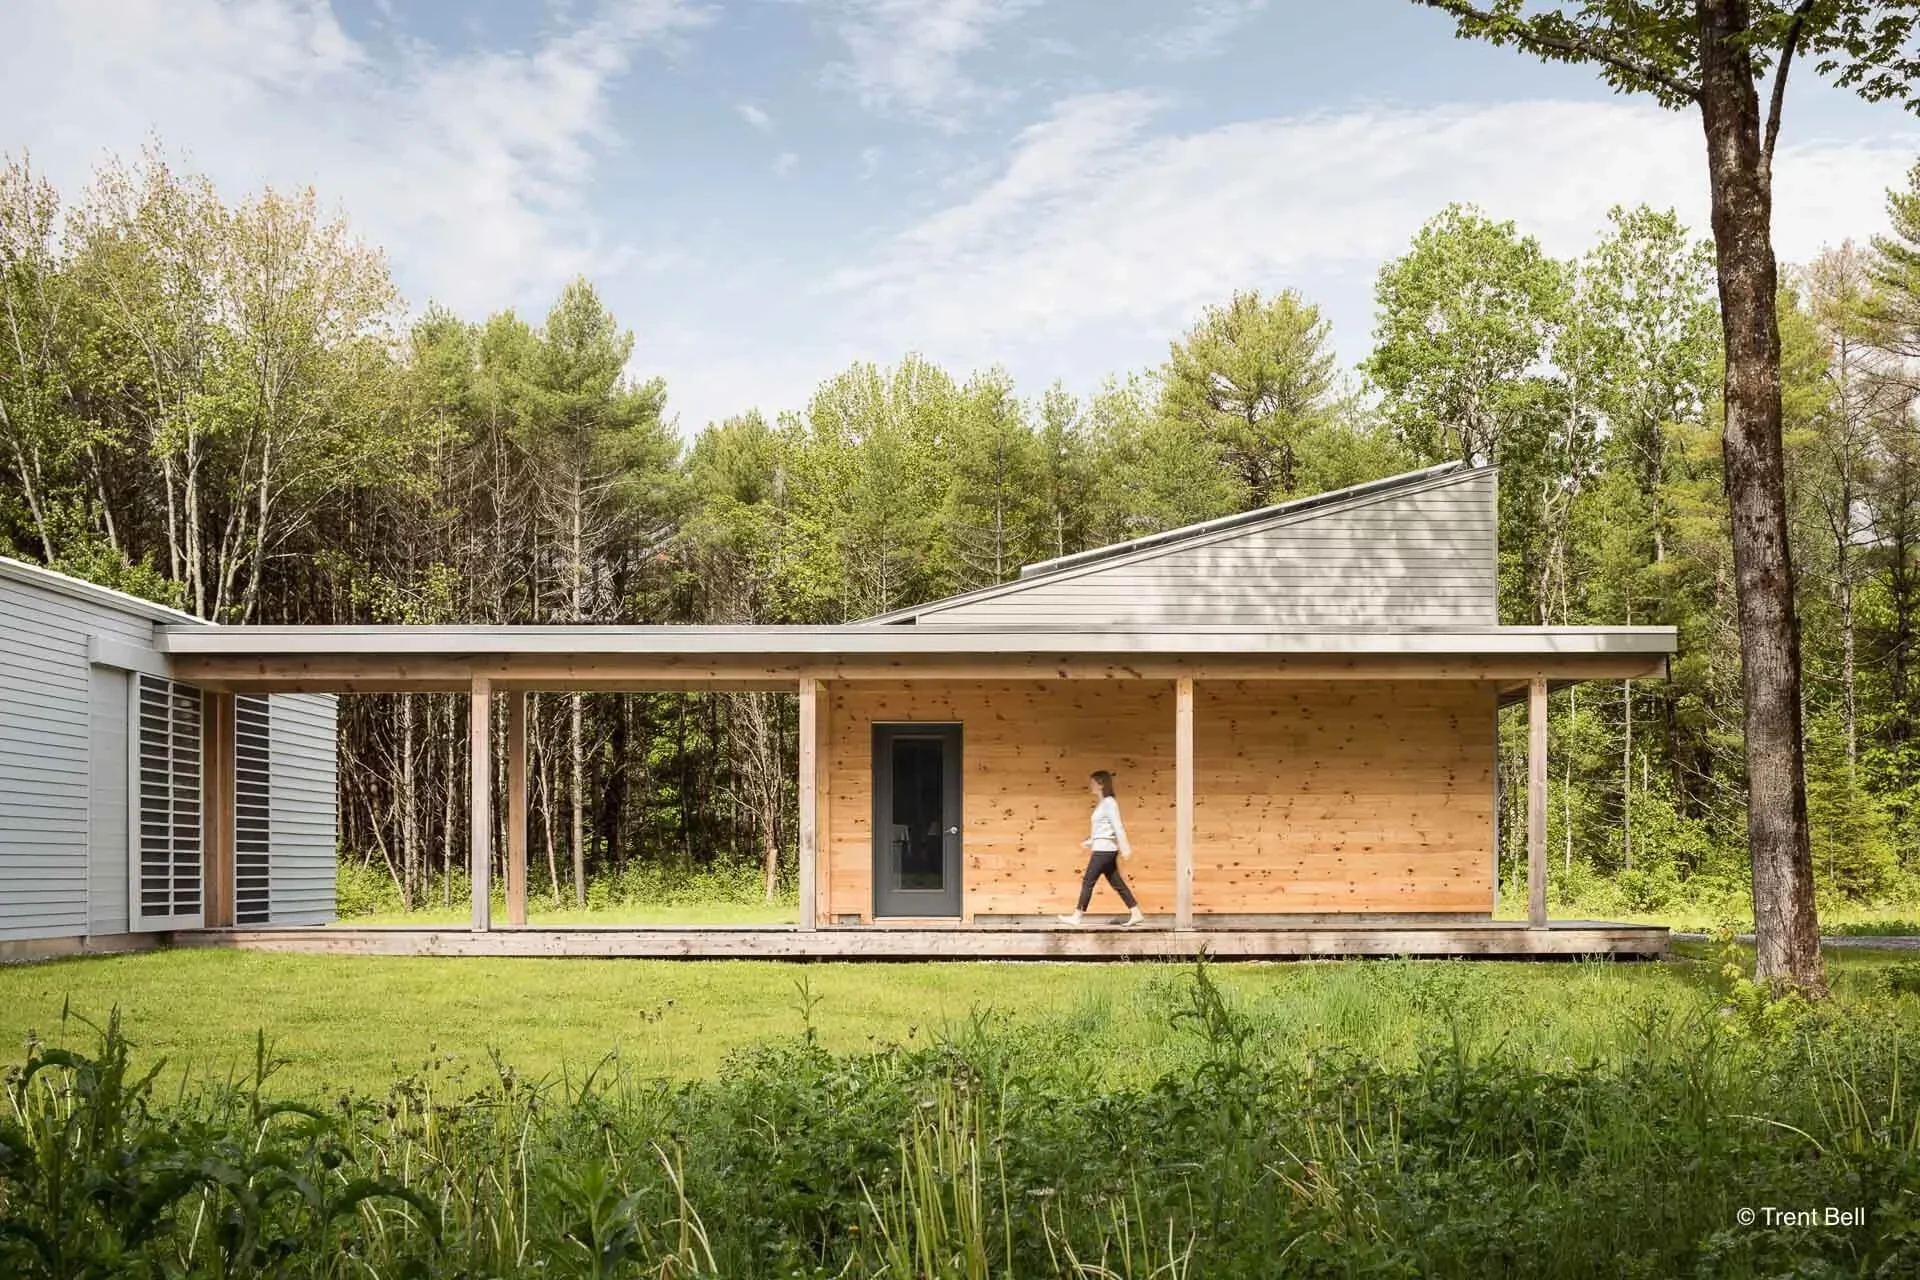
Turn-key in southern and midcoast Maine
For many sites within reach of GO Logic's build crews in Belfast and Portland, GO Logic can serve as general contractor and manage the full project from start to completion. The continuity of having one team from early planning through move-in ensures that decision-making is well organized and the build proceeds smoothly. You can start with an in-house design process or work with your own architect.
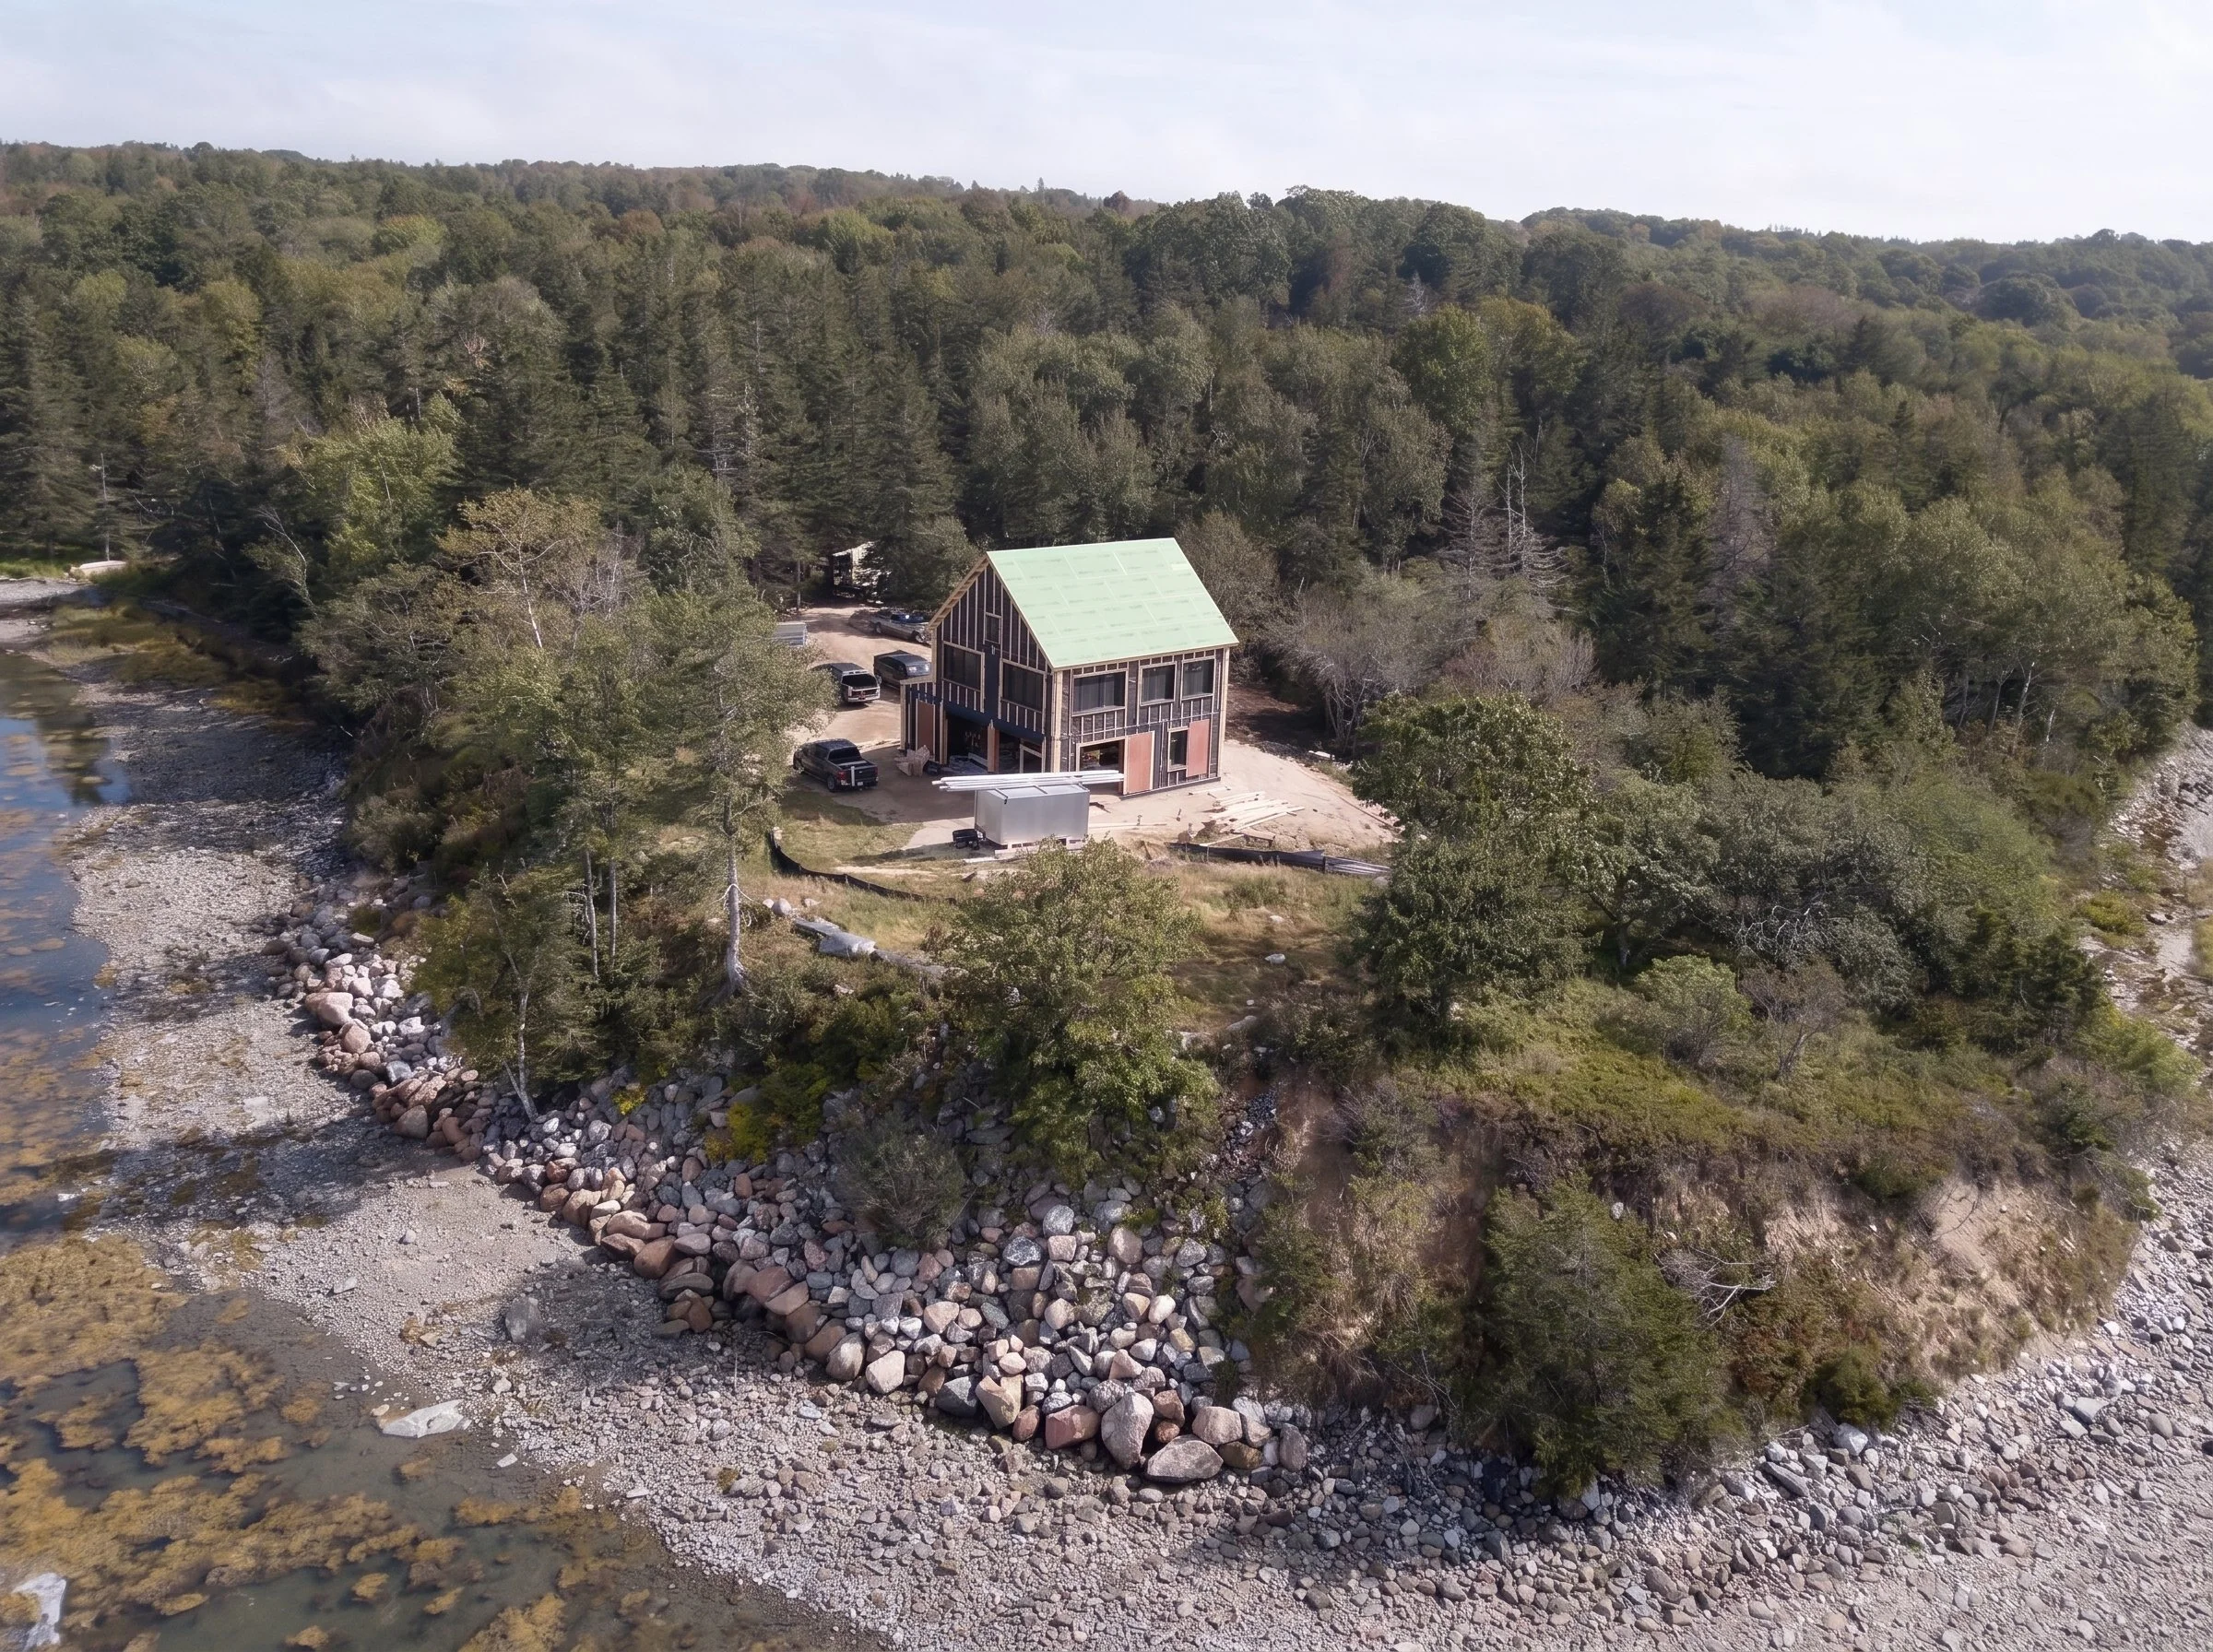
Panelized shell + local GC (Northeast US)
Outside our primary build radius, GO Logic provides the panelized, high-performance building shell and works with a qualified local GC for sitework, foundation, mechanical, electrical, plumbing, and finishes. You get GO Logic's design and performance standard, paired with a local team handling the parts that are best managed on the ground.
Process, at a glance
01: Connect and align
We learn about your goals, review your site conditions, and confirm the right build path for your location. We determine construction and budget feasibility through an initial consultation process.
02: Design and pricing
We tailor the design to your site and any requested customizations and produce a pricing set of design documents. Our team prices our scope — full GC build or shell-only. For shell-only projects, the outside GC prices their scope
03: Construction contracts
Once pricing is approved we provide a fixed-price contract for a shell or full GC build, with allowances for unspecified portions of the full build. We order windows and doors, coordinate permitting, and set a schedule. If we're not the GC, we coordinate with them to install the foundation.
04: Build the shell
Panels are built in our facilities, an install date is set, and then we deliver panels and provide the crew to assemble the weather-tight, air-sealed shell on site.
05: Finish and move-in
GO Logic (full build) or the local crew (shell only) manages roofing, siding, MEP rough-ins, additional insulation, and all finishes.
The process, step by step
-
Connect with us via the website and complete a short intake form HERE.
-
So we can understand your site, timeline, and what you want to build, we'll invite you to an introductory small-group call where we explain our services, how the process typically unfolds, and how scheduling and production capacity work. After that, we'll meet one-on-one to talk through your site information, your priorities, and the best path forward.
-
GO Logic offers fully developed home designs that reflect our designers' best work and meet rigorous Passive House performance standards. From there, we'll talk through additions like porches, decks, garages, and outbuildings, along with the finish options that help the home feel like yours. We also provide custom design services if you'd like to explore that option.
-
Before design begins in earnest, you'll need to provide us with site surveys with property boundaries, topography, and utility locations. We can help requesting survey proposals if needed.
-
If your land is within about 45 minutes of Belfast or Portland, GO Logic can provide turn-key general contracting services. Outside that radius, GO Logic will provide the panelized shell and help you find a qualified local GC who will prepare the site and complete the home.
-
If you'd like to explore further we'll enter a Consulting Agreement and request a non-refundable $5,000 deposit. This deposit is credited to your design contract when you decide to move forward to the next step. You'll work with the GO Logic team to create a design brief, scope the project, and build a preliminary budget. In this phase we review your site conditions, confirm which home you're building, discuss additional buildings and features, and clarify the decisions that affect cost and schedule.
-
When the preliminary budget is approved we will provide a proposal for design services for your review. When an agreement is reached we set your project into our design schedule. Every project, including a pre-designed home, requires a unique approach to the site, foundation type, energy systems, and any customizations. The Design Phase includes site planning, code research, design of any additional structures, energy modeling, structural engineering, construction documentation, and estimating that leads to a construction contract value.
-
When design documents are complete we will price either the full GC scope or just the shell if we are not the GC. Full GC pricing can take up to a month depending on complexity and response time from subcontractors. When pricing is complete we will meet with you to review the numbers and determine if you're ready to move forward to construction or if we need to reduce the scale or scope of the project to better fit the budget.
-
When pricing is approved we will provide you with a construction agreement. Upon execution of that document we begin construction. The first step is generally to order the triple-pane window and door package and schedule the project for panel production and delivery. While windows and doors are in transit, the general contractor begins sitework and builds the foundation. When the window package arrives, GO Logic produces the shell package and delivers and assembles it on your foundation to create a weather-tight, air-sealed enclosure quickly.
-
Once the shell is in place the project is ready for roof trim, roofing, siding, and mechanical, electrical, and plumbing work inside. From there it follows a standard process of rough-in, insulation of cavities, and interior finishes, culminating in a complete home ready for move-in. When complete we confirm all systems are working properly and hand over the keys!
From there: We provide you an orientation on the functioning of the house, including mechanical and ventilation systems and other care and maintenance suggestions. We'll check in with you periodically to ensure the house is performing as designed and to your liking.
Who does what
Turn-key projects (southern and midcoast Maine)
GO Logic Leads
Design coordination, procurement, production scheduling, shell installation, and overall construction management through completion.
You Lead
Providing key site documentation and timely decisions on selections and scope.
Turn-key projects (southern and midcoast Maine)
GO Logic Leads
Design coordination, panel production, delivery and shell assembly, and the performance detailing that makes the enclosure work.
Local GC Leads
Sitework, foundation, and project completion including MEP coordination, exterior and interior finishes and closeout.
You Lead
Hiring the GC (with GO Logic support — we have several build partners throughout the Northeast).
What we need early
Site survey with property lines and topography
Nearest utility locations and access information
Basic site conditions and constraints (slope, drainage, exposure)
Local permitting context and any known restrictions
Process FAQs
-
GO Logic provides turn-key home delivery in parts of southern and midcoast Maine. For other locations in the Northeast, we provide the panelized shell and partner with a local general contractor for the remainder of the build.
-
Turn-key means GO Logic manages the project through completion. Shell + local GC means GO Logic builds, delivers, and assembles the high-performance shell enclosure after a local GC has performed sitework and built the foundation. Once the shell is assembled on site, the GC continues with the remainder of the process.
-
GO Logic offers fully developed home designs that reflect our designers' best work and meet rigorous Passive House performance standards. From there, we'll talk through additions like porches, decks, garages, and outbuildings, along with the finish options that help the home feel like yours. We also provide custom design services if you'd like to explore that option.
-
A weathertight, air-sealed enclosure assembled from factory-built panels, designed around Passive House principles and detailed for airtightness, insulation continuity, and durability. For the full breakdown of what's included, see The GO Standard.
-
Most clients start with one of GO Logic's pre-designed homes, then tailor the design to their site and needs. We can also design you a fully custom home, or work with your outside architect. If you're bringing in an architect, we like to collaborate as early as possible for the most time- and cost-efficient process.
-
A preliminary budget is developed during the Consulting Phase. Final construction pricing is established through the Design Phase as scope, engineering, and documentation are completed.
-
Every site and permitting environment is different, but the process is structured to keep momentum. The biggest drivers are permitting, site readiness, and long-lead items like windows and doors.
-
The GO Standard page outlines the systems, specifications, and performance principles behind every GO Logic home.
“Great outcomes result from repeatable steps: clear decisions upfront, tight coordination through design and shop drawings, and precise execution in the field."
— Alan Gibson, Principal | GO Logic
Want to talk through the right fit?
If you're planning a home that needs to stay quiet, comfortable, and healthy through real seasons, we'd love to hear what you're thinking. We can help you explore site fit, scope, and the best path forward.