
Portfolio
These homes are meant to be lived in. Morning light across the kitchen floor. Quiet bedrooms on a windy night. Even temperatures room to room. Fresh air that always feels clean. Here’s a curated set of GO Logic projects that show what high-performance can look like when it’s built into the design from the start.
Browse the featured projects below. If you want a quick sense of layout and flow, scroll down for a few virtual walkthroughs.
Virtual Walkthroughs
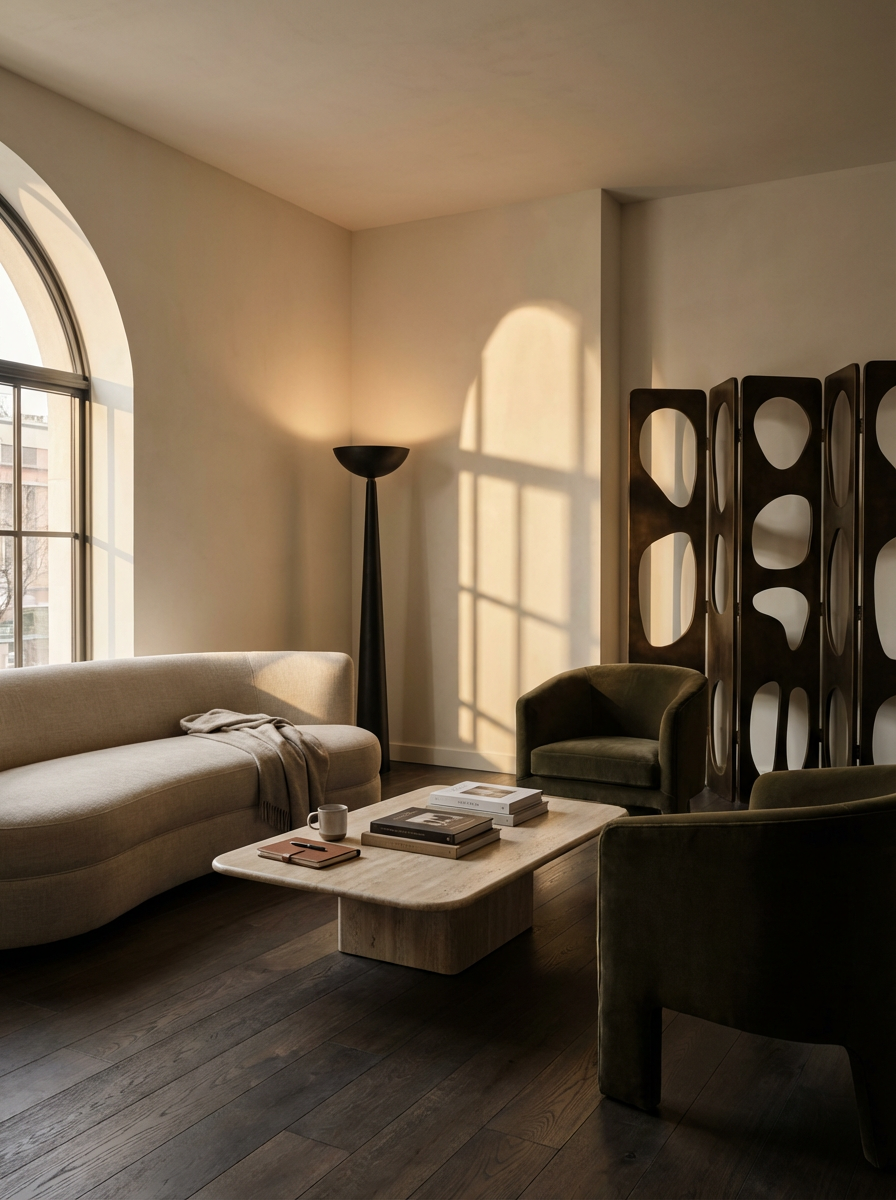
Because our homes are private residences, we don’t always get to invite you inside. These virtual walkthroughs are the next best thing. They’re a simple way to feel the flow of the rooms, see how daylight moves through the space, and understand why these plans live so well. Filmed near the end of construction, they show the home as it’s nearly ready for move-in. You’ll get a true sense of scale, atmosphere, and how much comfort you can get out of a smart footprint.
600 MODEL
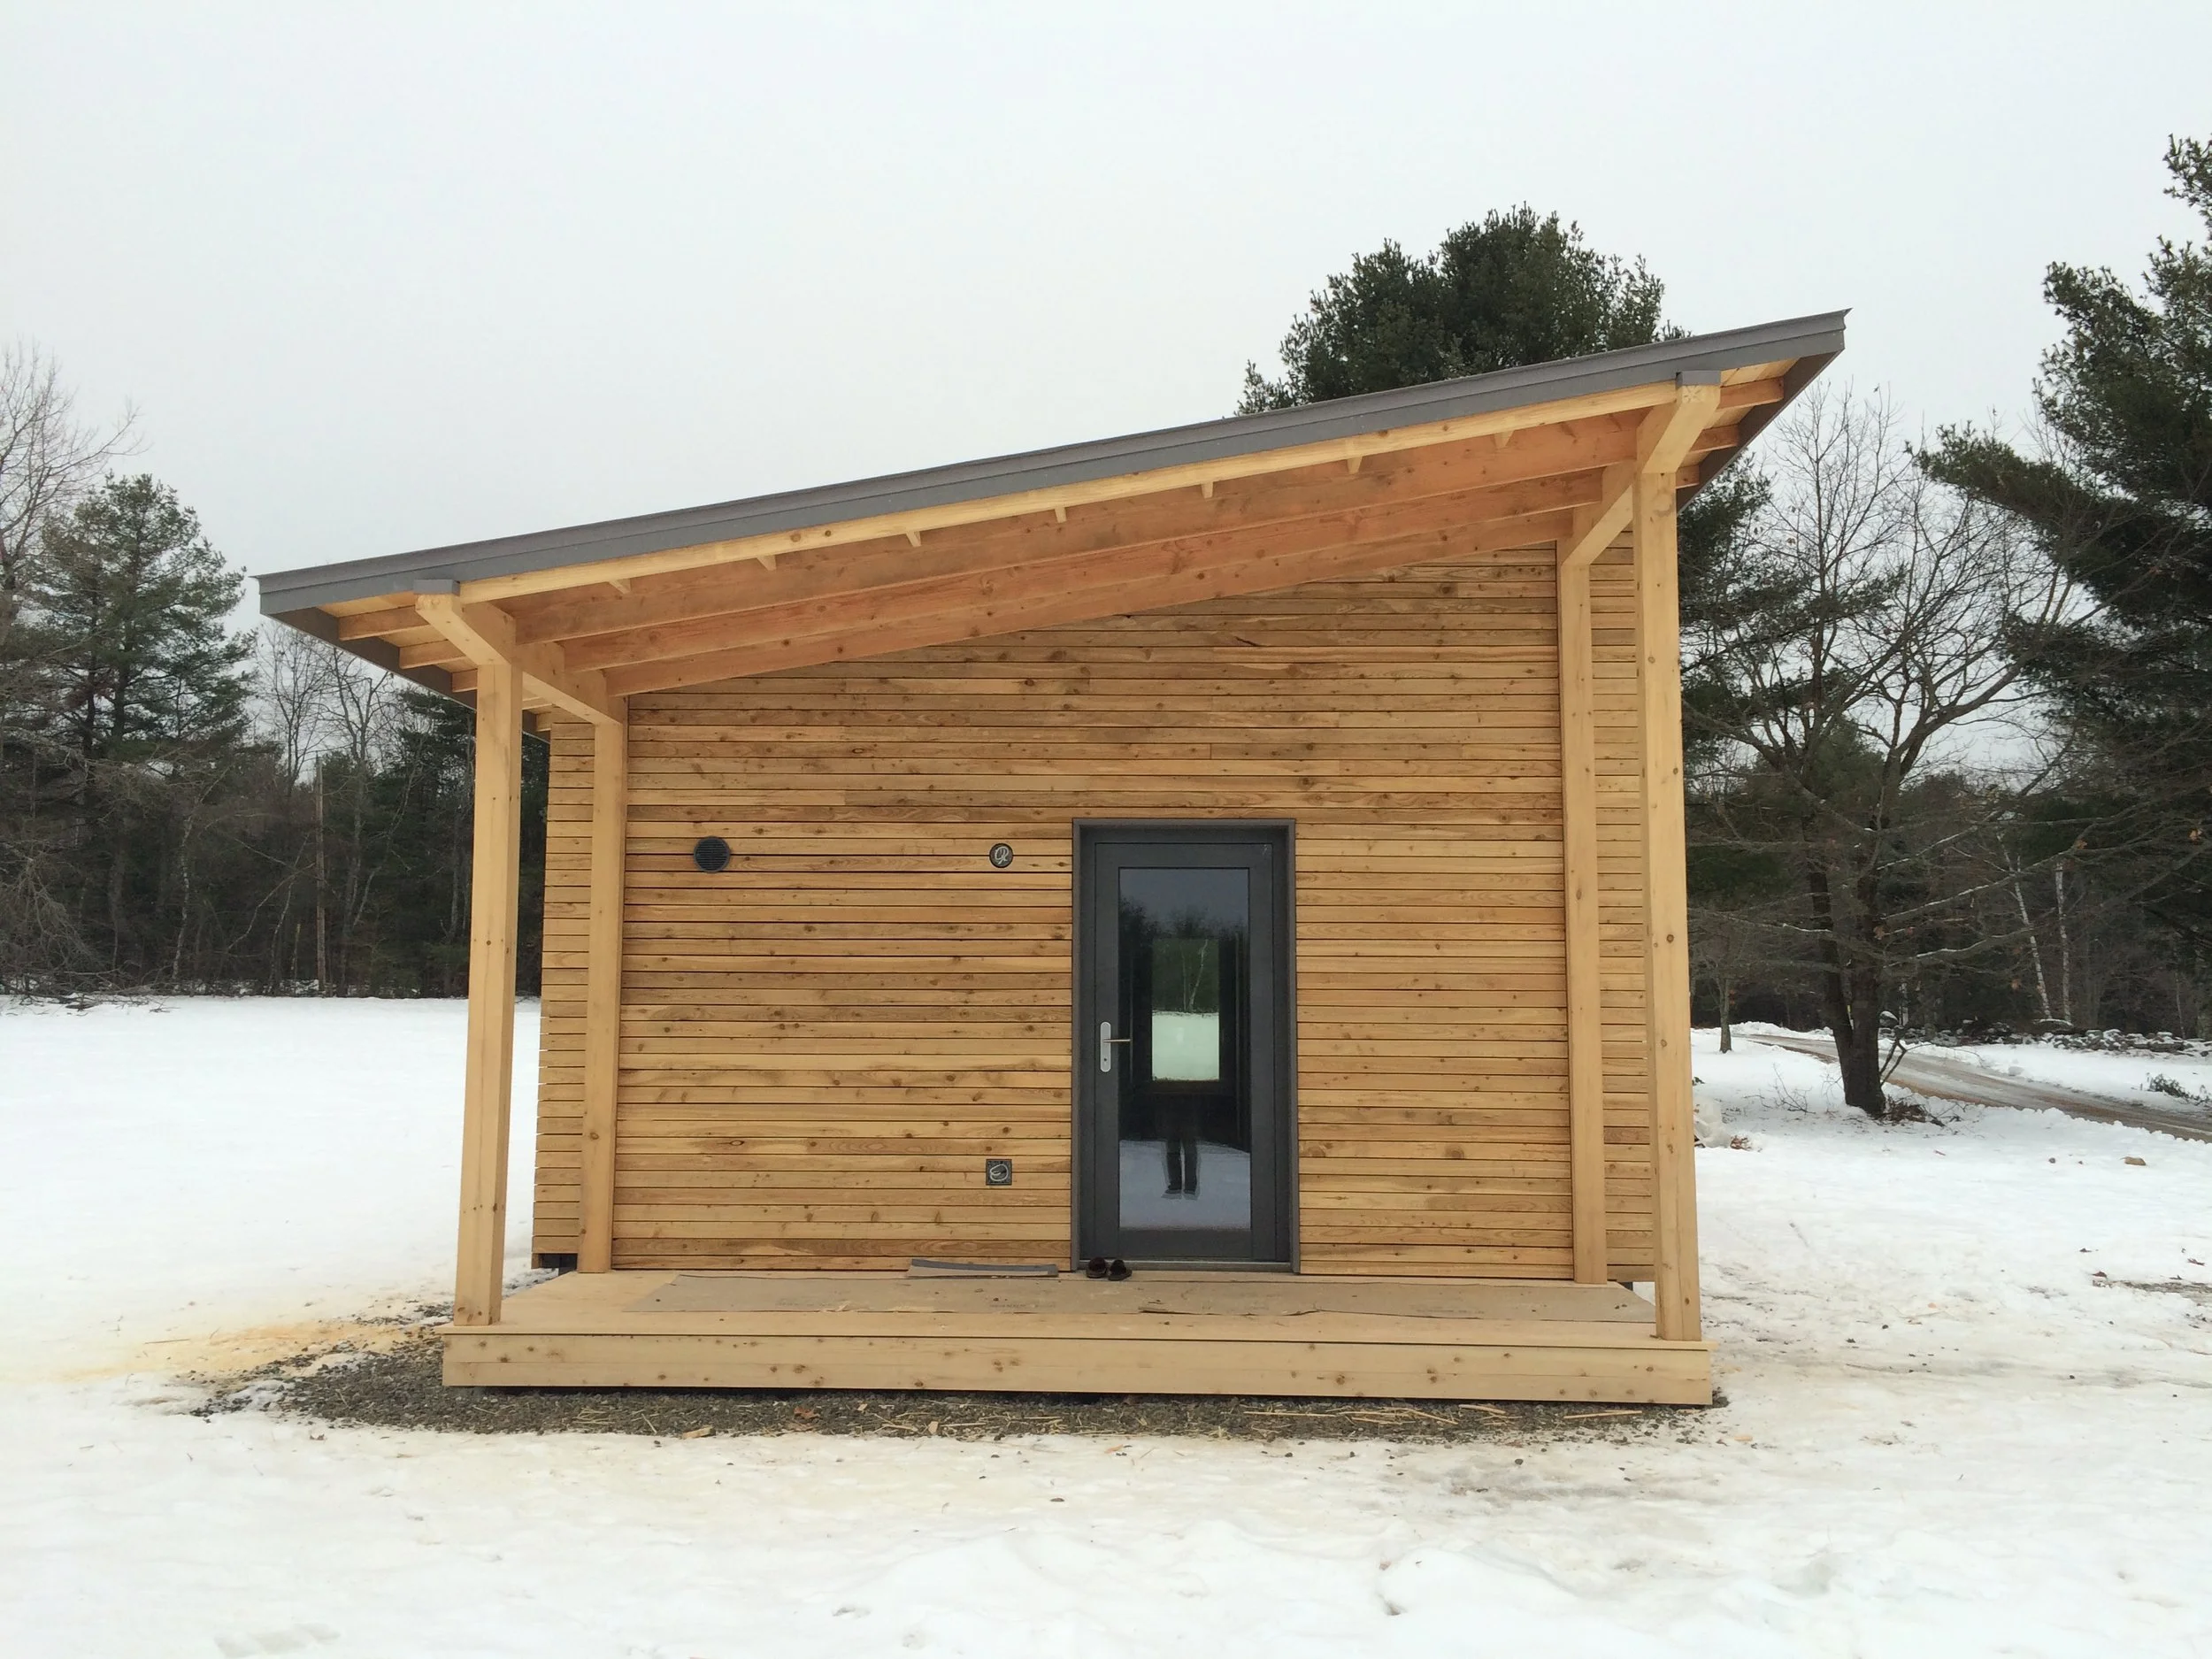
A compact, single-story home with an open kitchen, living, and dining area, plus one bedroom and one bath. Designed to live simply, with great light and an easy indoor-outdoor connection.
FEATURES
Total Floor Area: 623 sq ft
Covered Deck: 86 sq ft
Bedrooms: 1
Bathrooms: 1
Common option: covered entry porch

1100 MODEL
A single-story layout with an open kitchen, living, and dining space, plus two bedrooms and two baths. A great fit for a primary residence that stays efficient without feeling small.
FEATURES
Total floor area: 1080 sq ft
Bedrooms: 2
Bathrooms: 2
Optional: breezeway, garage, screened porch, decks

2000 MODEL
A two-story home with an open kitchen, living, and dining space, plus a flexible first-floor mix of bedroom, office, and bath. Upstairs, additional bedrooms create room for guests, work, and everyday life.
FEATURES
Total floor area: 2130 sq ft
1st Floor Area: 1260 sq ft
2nd Floor Area: 870 sq ft
Bedrooms: 4
Bathrooms: 2.5
Options: covered entry porch, screen porch
Want to talk through the right fit?
If you're planning a home that needs to stay quiet, comfortable, and healthy through real seasons, we'd love to hear what you're thinking. We can help you explore site fit, scope, and the best path forward.